
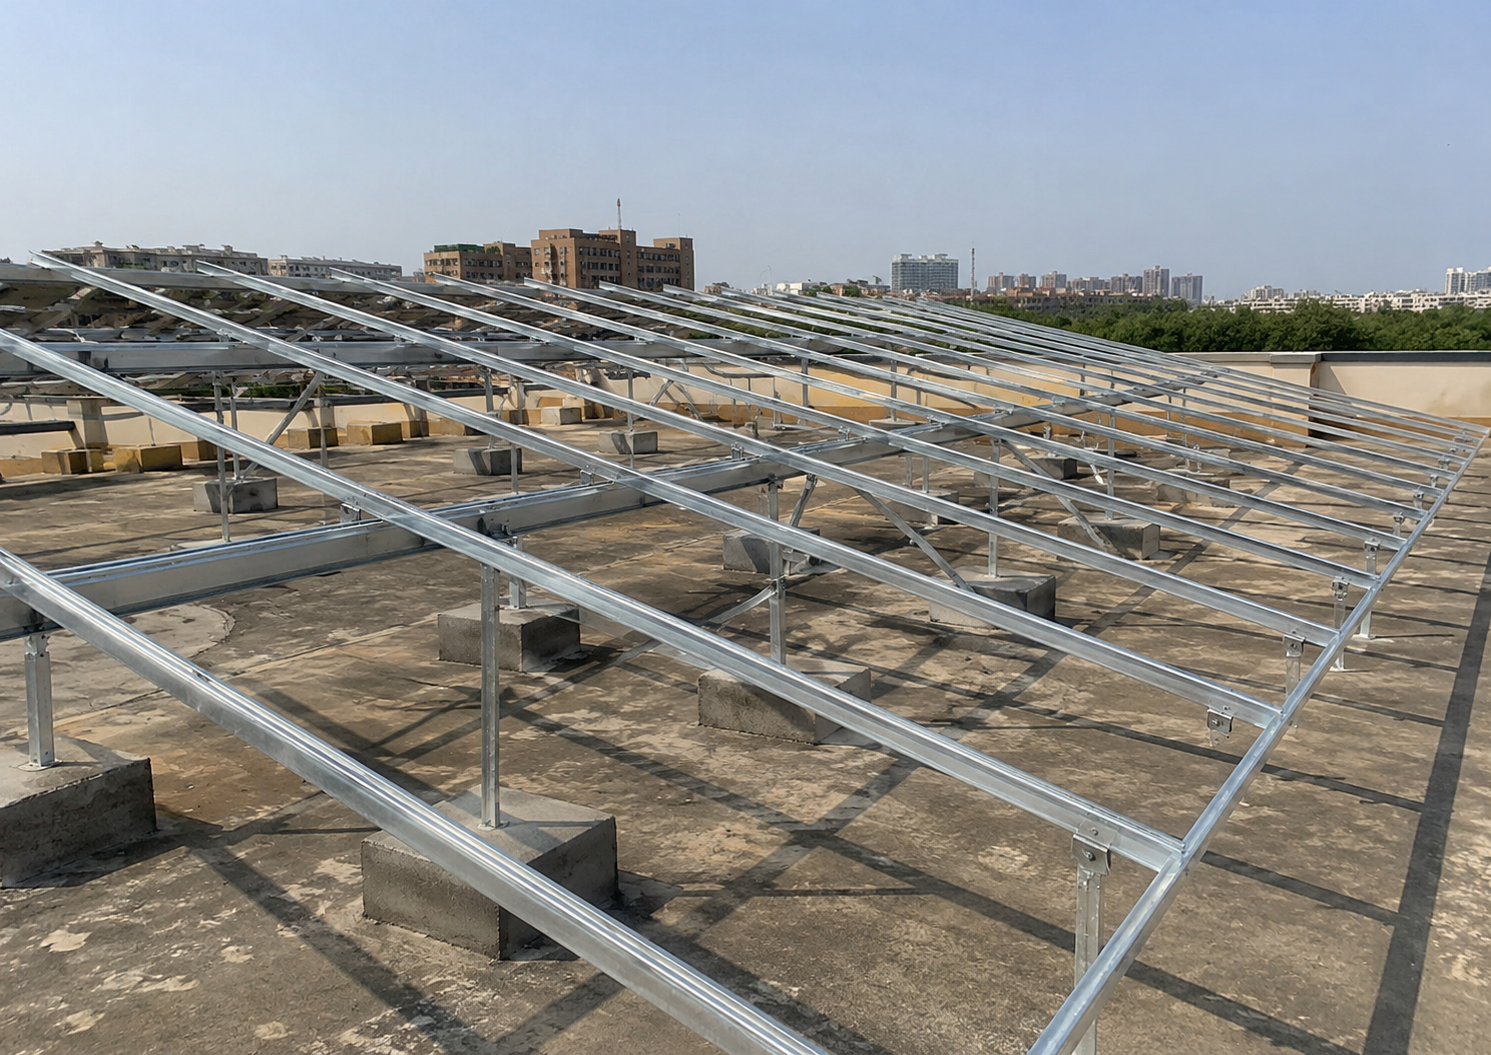
Low-rise and elevated structures for flat RCC roofs, engineered per site and delivered pre-punched.
Specifications
| Material | HDG steel (IS 2062) / aluminium 6063-T6 |
| Coating | Hot-dip galvanized per IS 4759 / ISO 1461 |
| Design basis | Wind load per IS 875 Part 3, site wind zone |
| Module range | Framed modules up to 700+ Wp |
Indicative values. Final specifications are confirmed against your order.
Variants
| Low-rise (standard) | Tilt 10–15°, lowest wind load and cost |
| Elevated / walkway height | Roof stays usable; easier cleaning access |
| East–West | Higher capacity per roof area on constrained roofs |
Standards & certifications
Designed and built with reference to applicable Indian and IEC standards (IS 2062, IS 875, IS 4759 / ISO 1461, IS/IEC 61439, IS/IEC 60529 as relevant to this product). Certification documents for the current production batch are available on request and will be published here as files are finalised.
Downloads
Current revision, uploaded by our team as specifications change.
Certification documents for the current production batch.
Frequently asked questions
Can you design for my city’s wind speed?
Yes. Every structure is engineered to IS 875 Part 3 for your site’s wind zone. Share the site location and we design to it.
What roof loading does it add?
Typically 12–18 kg/m² for low-rise RCC systems, confirmed in the design sheet supplied with your quotation.
Do you supply fasteners?
Yes, structures ship as complete kits with SS 304 / HDG 8.8 hardware, pre-punched and labelled.
How do I get pricing?
Use the Enquire button above or the contact form; volume and dealer pricing available.
Are datasheets available?
Yes, current-revision datasheets are supplied with quotations and added to this page as files are finalised.